

Premier Inn Hotel Manchester Airport
Project Overview
As part of RoC’s longstanding relationship with Manchester Airport Group (MAG) RoC Consulting was appointed by Airport City Partnership Limited to undertake the civil and structural engineering design of the proposed new Premier Inn Hotel at Plot H5 of the Manchester Airport City development.
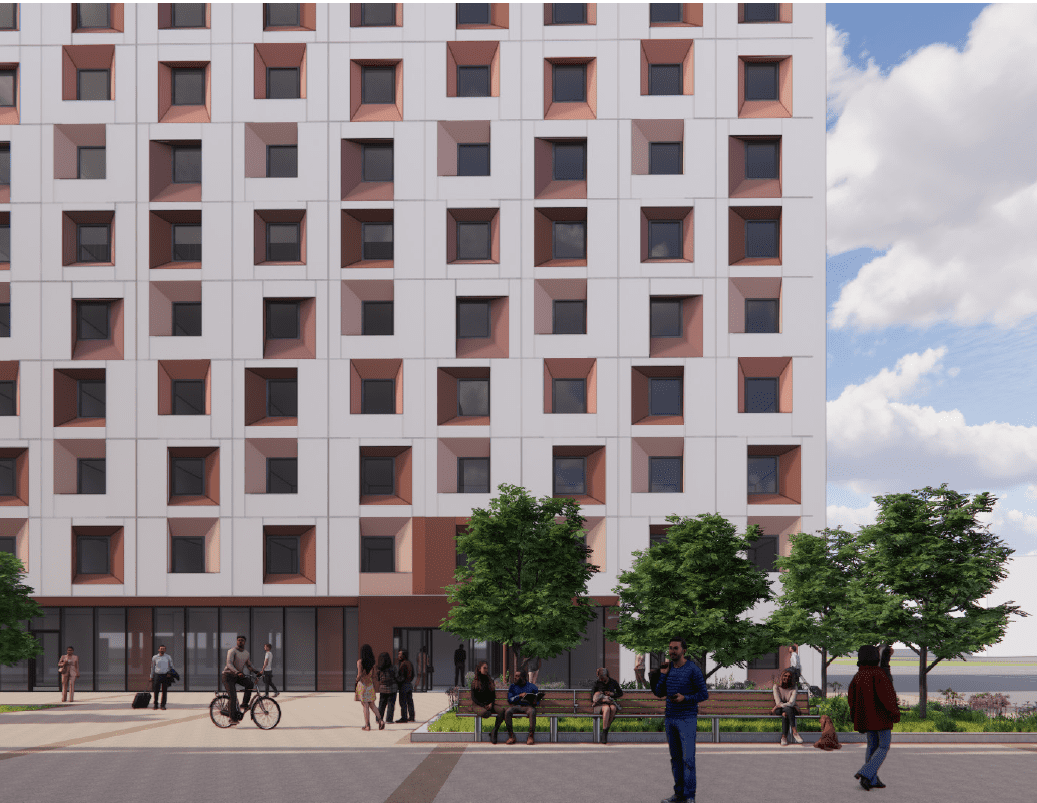
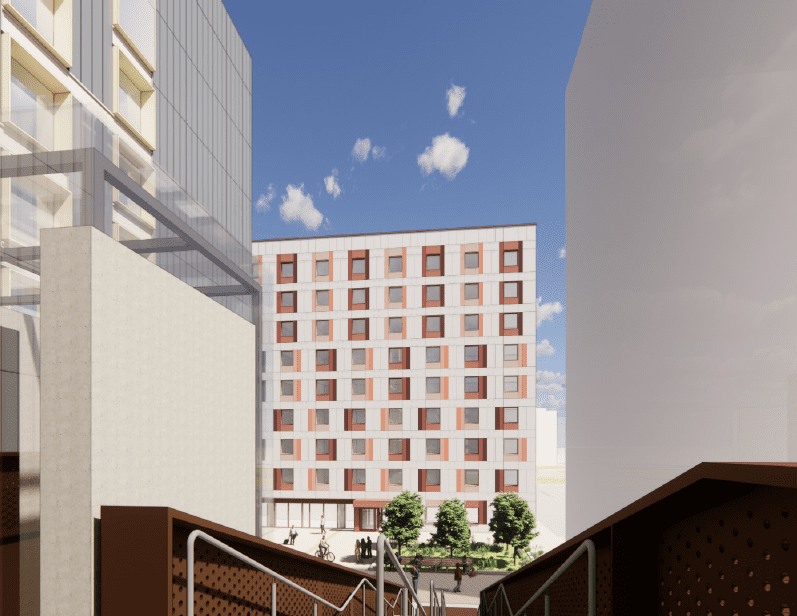
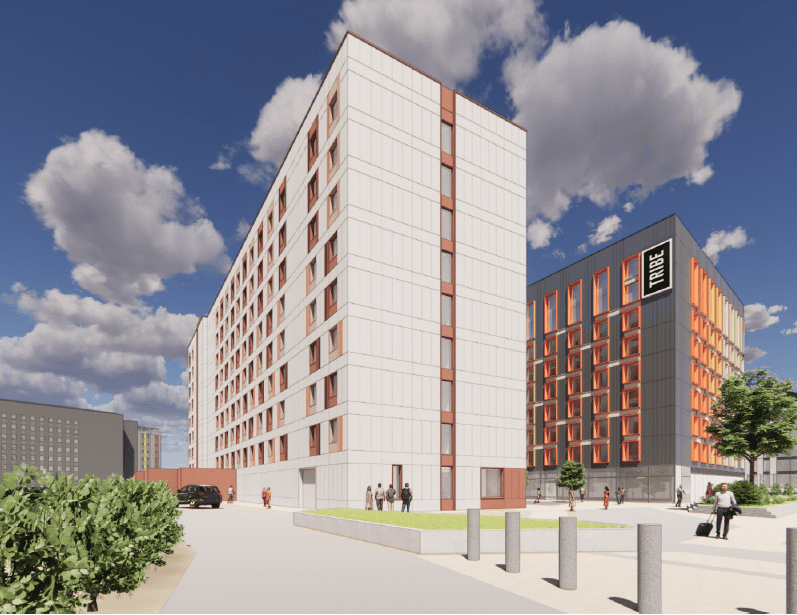

The Plot H5 site is located to the north of Manchester Airport, near the junction of the M56 motorway with the A55 and Outwood Lane. The development consists of a new 276 unit, 9-storey hotel building with an adjoining singlestorey ancillary building and service yard. Each floor of the hotel building is approximately 1,050m2 in area and serviced by two separate stair and lift cores.
The ground floor contains the entrance lobby, communal bar and dining areas, kitchen, linen room, storage, offices and family accommodation rooms. The upper floors contain the individual hotel bedrooms and linen rooms. The roof level has provision for future PV panels and Air Source Heat Pump plant equipment.
The ancillary building contains the electricity substation, switch room, plant equipment and water tanks. The service yard encloses the refuse area and a generator.
Project Details
| Project | Premier Inn Hotel Manchester Airport |
| Discipline | Structural Engineering |
| Client | MAG Group |
| Architect | 5Plus Architects |
| Project Duration | 2025 - ongoing |
| Value | £30m |



Our Values
RoC Consulting is a trading name of RSK Land & Development Engineering Limited
RSK Land & Development Engineering Limited
Spring Lodge, 172 Chester Road, Helsby,
Cheshire WA6 0AR
Registered in England & Wales No: 04723837
RoC Consulting
CitiPark - Dale Street
Get Directions
CitiPark - Tariffi Street
Get Directions
NCP Car Park - Store Street
Get Directions